
A rare freehold address at 7 Bassein Road — a single 28-storey tower of just 133 residences in the heart of Novena, with a 50-metre lap pool suspended above the arrival courtyard, steps from HealthCity Novena and an eight-minute stroll to Novena MRT.
The Details
The Serra Residences at a Glance
- Project
- The Serra Residences
- Address
- 7 Bassein Road, Singapore 309837
- District
- District 11 · Novena Planning Area
- Tenure
- Freehold
- Developer
- Far East Organization
- Site Area
- 4,774.80 sqm / 51,396 sqft
- Plot Ratio
- 2.8 (gross)
- GFA
- 13,369.44 sqm permissible (excluding bonuses)
- Total Units
- 133 residences
- Unit Types
- 2 to 5 Bedroom, plus two penthouses
- Blocks & Storeys
- A single 28-storey tower with one basement
- Carpark
- 106 lots inclusive of 5 EV lots
- Green Mark
- Green Mark Certified
- Preview
- 2 – 13 October 2026 (target)
- Booking
- 16 – 17 October 2026 (target)
- Est. TOP
- Q4 2030
- Licence No.
- C1556
Expected vacant possession 1 September 2031. Expected legal completion 1 September 2034. All particulars are indicative, based on developer materials current at the time of publication, and subject to change. Please contact us for the latest confirmed details.
The Residences
Unit Mix & Floor Plans
133 homes arranged in two registers. Levels 4 to 16 hold the 2-Bedroom with Study, 3-Bedroom and 4-Bedroom layouts. Above the Level 17 sky terrace sits The Summit, the upper collection of larger 4- and 5-Bedroom Premium homes with private lift access, with the two penthouses alone on Level 28.
| Unit Type | Units | Sqm | Approx. Sqft |
|---|---|---|---|
| Lower Register · Levels 4 – 16 | |||
| 2 Bedroom + StudyB1 / B1a / B2 | 39 | 66 – 67 | 710 – 721 |
| 3 BedroomC1 / C2 / C3 | 39 | 71 – 84 | 764 – 904 |
| 4 BedroomD1 | 13 | 89 | 958 |
| The Summit · Levels 18 – 28 | |||
| 4 Bedroom / 4 Bedroom + StudyD2 / D3 | 20 | 113 – 124 | 1,216 – 1,335 |
| 4 Bedroom PremiumPrivate LiftD4 | 10 | 142 | 1,528 |
| 5 Bedroom PremiumPrivate LiftE | 10 | 163 | 1,755 |
| PenthousePH1 / PH2 · Level 28 | 2 | 248 – 262 | 2,670 – 2,820 |
| Total | 133 | ||
How the Tower Is Arranged
Floor plans are available on request.
Contact us for the detailed layouts, stack information and the price list as soon as it is released by the developer.
Unit areas include the balcony where applicable and exclude the air-conditioner ledge and RC ledge. All areas are approximate, subject to final survey and to the approval of the relevant authorities, and do not form part of any contract.
The Residences
The Summit
Above the Level 17 sky terrace sits The Summit — the development’s upper collection, from 1,216 sqft. These homes are specified differently from those below.
- Marble flooring to the living and dining areas
- Wine chiller and premium kitchen appliances
- Private lift access to the 4-Bedroom Premium, 5-Bedroom Premium and penthouse homes
- Approximate ceiling heights of 2.89m in living areas and bedrooms, and 2.95m on balconies
- Selected residences look out across the city skyline
The Location
A Distinctive Novena Address
An eight-minute stroll from Novena MRT, The Serra Residences sits within one of Singapore’s most established central enclaves — where a major medical cluster, sought-after schools and the city’s shopping belt all fall within a short radius. Nearby lifestyle destinations including Square 2, Velocity @ Novena Square and the upcoming 2 Moulmein Road offer an abundance of dining, retail and entertainment.
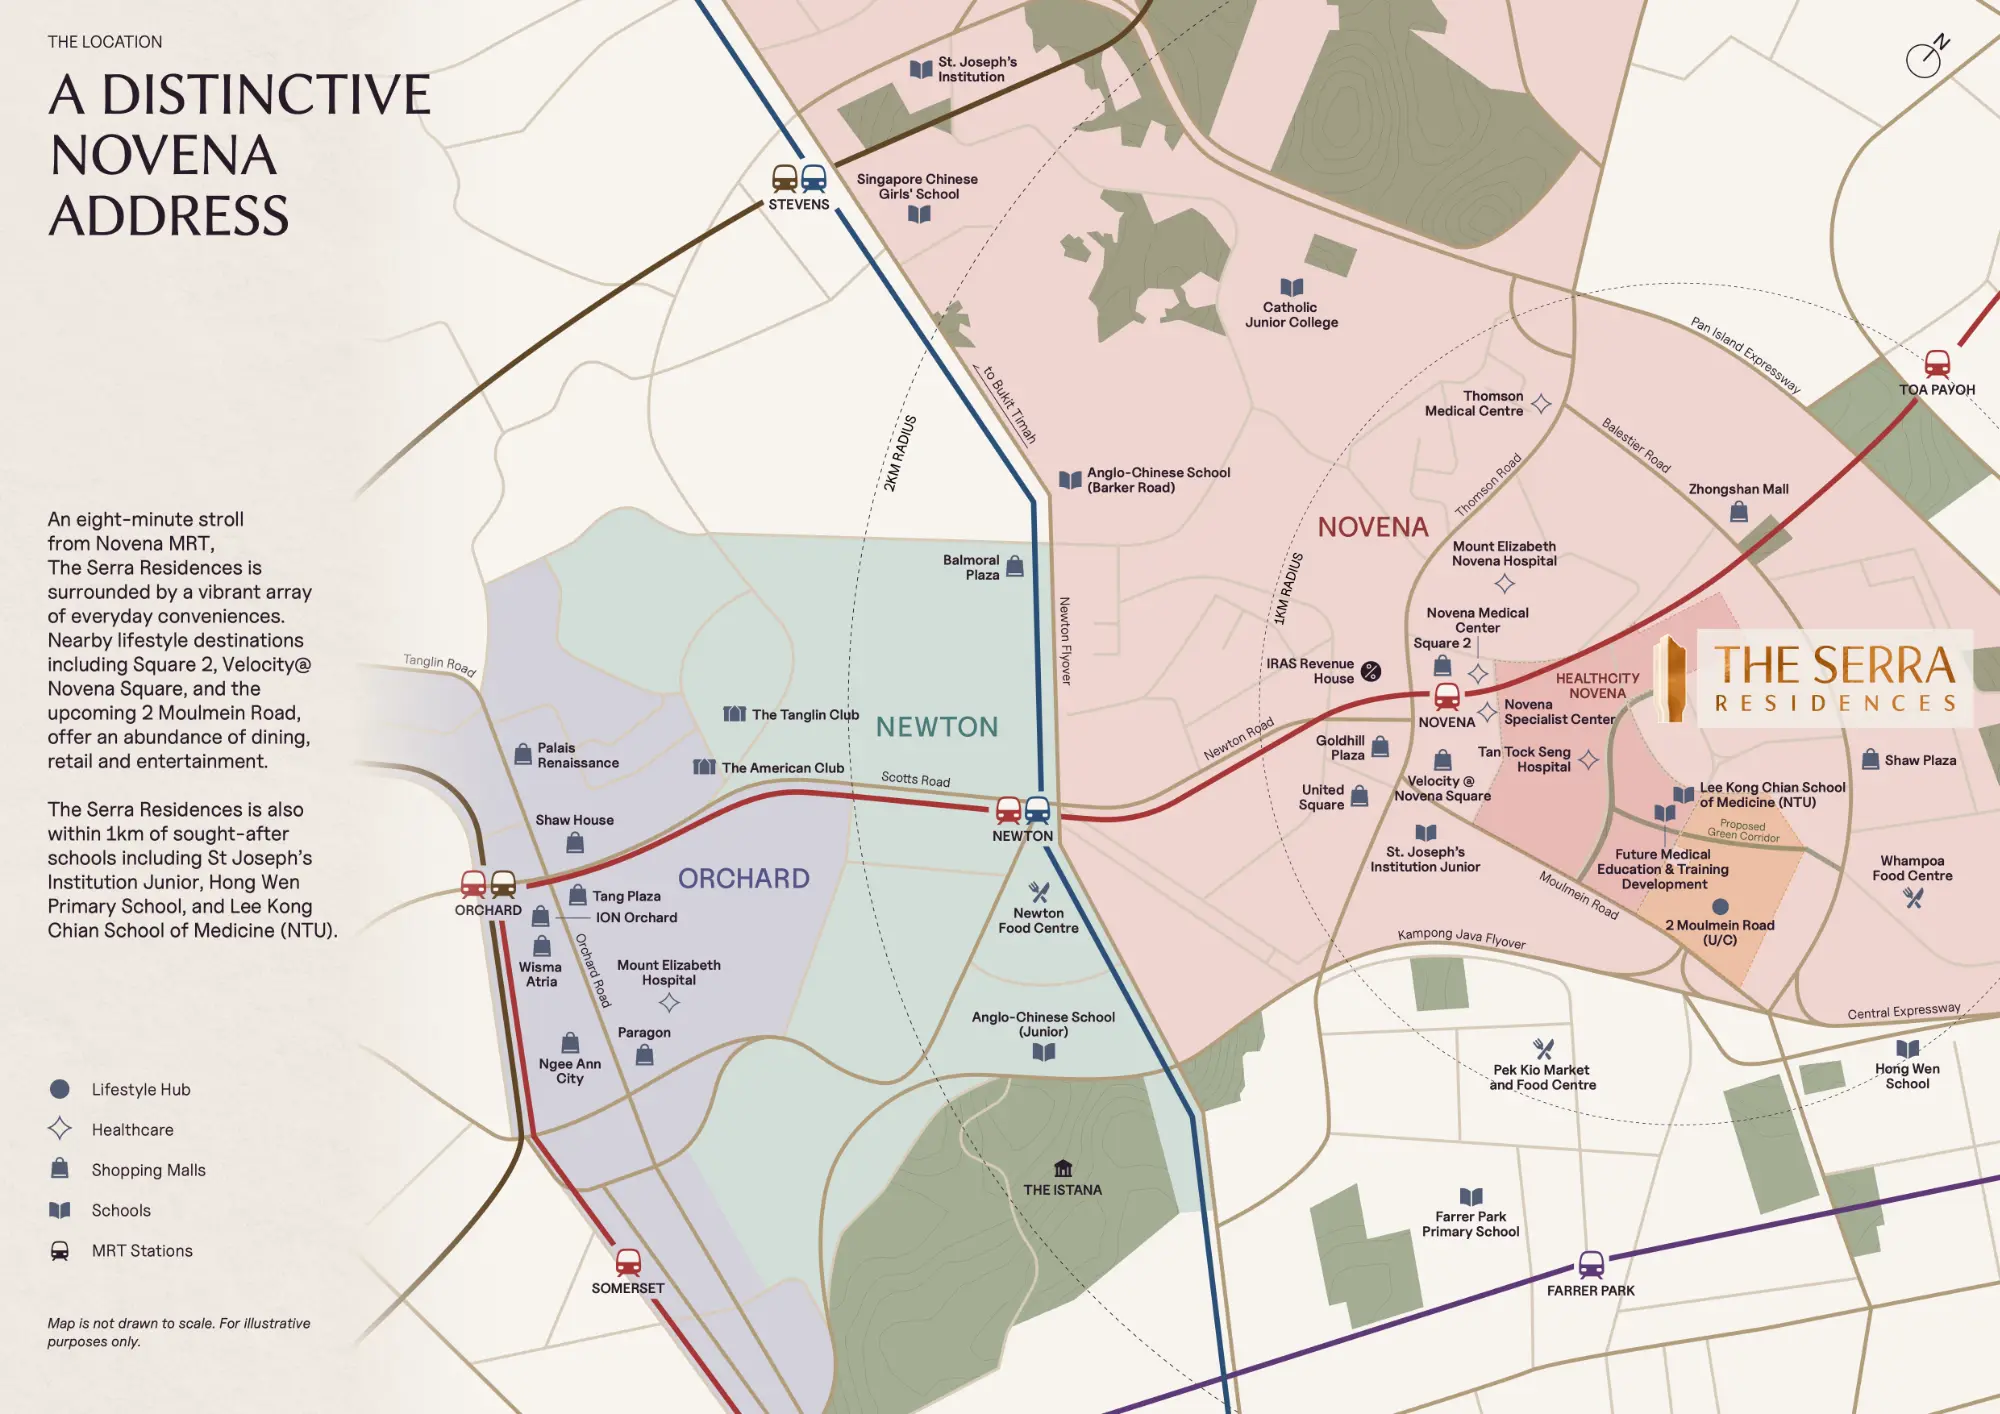
Map is not drawn to scale and is for illustrative purposes only.
The medical hub
Bordering HealthCity Novena — Tan Tock Seng Hospital, Mount Elizabeth Novena, the Novena Medical Center, the Novena Specialist Center and the Lee Kong Chian School of Medicine are all on the doorstep.
Sought-after schools
St Joseph’s Institution Junior and the Lee Kong Chian School of Medicine are within 1km. Anglo-Chinese School (Junior), Anglo-Chinese School (Barker Road), Singapore Chinese Girls’ School, Catholic Junior College and Hong Wen School are all in the wider area.
Lifestyle & retail
An eight-minute stroll to Novena MRT, with Square 2, Velocity @ Novena Square, United Square and Goldhill Plaza close by, and Orchard Road a short drive away.
Why Novena Holds Its Value
Distances and travel times are indicative only. School proximity for Primary One registration is measured by the Ministry of Education on its own basis and should be verified using the official MOE school-finder tool before you rely on it.
Explore the Neighbourhood
Minutes to Everywhere
Click any marker to see what surrounds 7 Bassein Road — the hospitals, schools, malls and MRT stations that define this part of District 11.
Map is indicative only and not drawn to scale. Distances and travel times vary by route and mode of transport. School proximity for Primary One registration should be verified using the official MOE school-finder tool.
The Lifestyle
A Private Retreat Over Three Levels
Full-length lap swimming is unusual in a development of this size. At The Serra Residences the pool sits on Level 3, suspended above the entrance court, with a spa pool and sun deck alongside it — shared by just 133 homes.
Level 3 Pool, sport and social
Level 17 Sky terrace
A second elevated deck sits between the lower and upper residential registers, giving residents a quieter set of spaces well above street level.
Level 2 Arrival
Built to endure
Green Mark Certified, with 106 carpark lots inclusive of five EV lots, 23 bicycle lots and four motorcycle lots across a two-storey carpark and basement.
Inside the homes
Approximate ceiling heights of 2.89m in living areas and bedrooms. Engineered timber to the bedrooms, with marble flooring in the upper-register residences.
Smart home provision
A smart home hub, smart air-conditioning controls, a digital lockset and a smart video doorbell. An internet subscription is required and is borne by the purchaser.
Facilities and provisions are indicative and subject to change at the developer’s discretion.
The Details
The Team Behind It
A boutique development of 133 homes, shaped by practices whose names appear on some of Singapore’s most recognisable addresses.
Developer
Far East Organization
Established 1960
Singapore’s largest private property developer, with more than 780 developments completed across all segments of real estate, including some 55,000 private homes in Singapore. It operates alongside its Hong Kong-based sister company Sino Group.
Architecture
P&T Consultants Pte Ltd
Part of P&T Group · est. 1868
One of the largest architectural and engineering practices in the world, with close to 2,000 architects, engineers, planners and designers working across more than 100 cities in over 40 countries. The Singapore practice employs around 300 staff.
Interior Design
932 Design Group
“Simplicity Prevails”
A studio delivering refined interiors across Asia, with work spanning Frame Award-winning projects and Michelin-starred restaurants. Sales gallery interiors are by Index Design Pte Ltd.
Landscape
Ecoplan Asia Pte Ltd
Landscape Architects & Planners
A landscape architecture and planning practice working across both public and private sectors. At The Serra Residences they shape the communal gardens, the facilities deck and the sky terrace greenery.
The wider consultant team includes TW-Asia Consultants as structural engineer, Rankine & Hill (Singapore) as mechanical and electrical engineer, and Rider Levett Bucknall as quantity surveyor. Past projects are listed to illustrate each practice’s experience and are not associated with The Serra Residences. Consultant appointments are as advised by the developer and are subject to change.
Visit Us
The Sales Gallery
The Serra Residences sales gallery sits directly beside the development site on Bassein Road, so you can see the actual location while you view the showflat. Viewings are strictly by appointment.
Location
11 Bassein Road
Singapore 309839
Next to The Serra Residences site at 7 Bassein Road.
Getting There
- 8 minutes’ walk from Novena MRT (NS20), Exit A
- 3 minutes’ drive from Novena MRT
- Close to Tan Tock Seng Hospital and HealthCity Novena
Preview Dates
- Staff & VVIP preview — 1 October 2026
- Public preview — 2 to 13 October 2026
- Sales booking — 16 and 17 October 2026
Viewings are by appointment only.
Message us to reserve your slot and we will confirm your preferred date and time.
Preview and booking dates are targets set by the developer and remain subject to authority approval. Please contact us to confirm before travelling.
Register Your Interest
Be First at The Serra Residences
Public preview is targeted for 2 to 13 October 2026, with sales booking on 16 and 17 October. Register now to secure your preview appointment and for priority updates on floor plans, the price list and e-brochure — plus first notice of VVIP slots and any change to the timeline.
Or reach us directly for immediate assistance
There is no obligation, and no commission is payable by buyers of new launch developments. All information on this page is based on developer materials current at the time of publication and is subject to change without prior notice at the developer’s discretion. Renders and illustrations are artist’s impressions. This page does not constitute an offer, representation or warranty and does not form part of any contract.